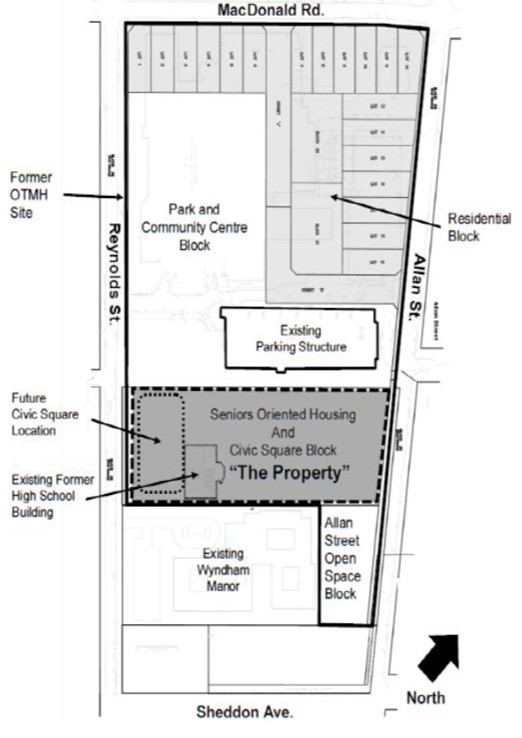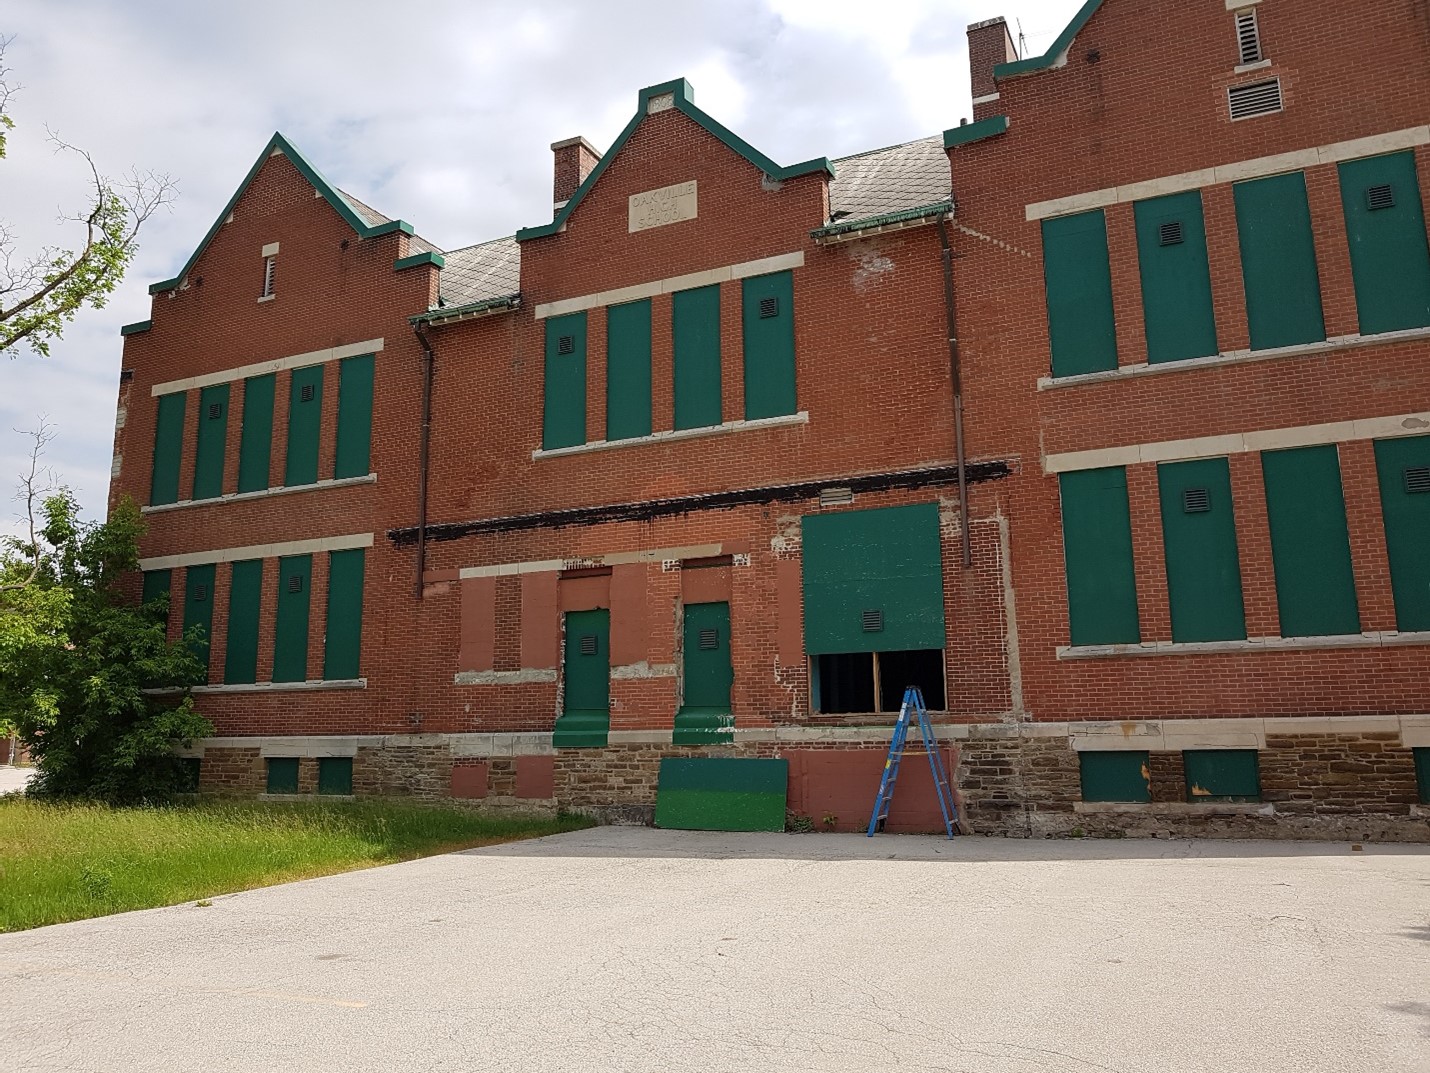
This property has frontage on Reynolds Street and Allan Street and is approximately three acres in size. The Town has created a Master Plan for the site, which was approved in June 2017. The vision for the site is the construction of a seniors-oriented housing development that will see the adaptive reuse (refurbishment and preservation) of the former Oakville-Trafalgar High School building, along with the creation of a new public civic square in front of the High School, fronting on Reynolds Street. Any redevelopment of the site must give consideration to the heritage characteristics of the former Oakville-Trafalgar High School building and the surrounding neighbourhood, which is part of the Trafalgar Road Heritage Conservation District. To the north of the property is a new residential block and a new park and Community Centre. There is also an existing parking structure immediately to the north of the site, while the Wyndham Manor Long Term Care Centre is immediately south and adjacent to the property. The Official Plan designates the property as Medium Density – Residential and restricts the height of any development to four storeys.
In June 2026, Town Council reviewed its objectives for the site and there is now greater flexibility for any redevelopment plan. The Town will now consider all forms of housing on the site and is not restricting development to seniors-oriented housing only, although seniors housing remains an option. Although the Official Plan and Zoning designations for the site currently restrict the building height to 4 storeys, the Town will now consider a development of between 5 and 6 storeys in height, should an acceptable redevelopment plan come forward. There is no pre-determined layout, built form, provider or assumed density for the site. The 2017 Master Plan contemplated the creation of a public square along the full frontage of Reynolds Street. A large public square extending along the full frontage of Reynolds Street is no longer a requirement and instead, the Town is envisioning that a much smaller public space in front of the High School building be provided, thereby allowing more land to be available for development on the site and permitting vehicular access from Reynolds Street if necessary.
The former Oakville High School building is designated under Part IV of the Ontario Heritage Act. This building will require substantial renovations however, the building could be used for a variety of initiatives, being accessory and/or complementary to the adjacent housing development. Town approval of a heritage permit will be required. Since it also home to a colony of chimney swifts which are designated as a threatened species under provincial and federal legislation, a technical review and documentation prepared to the satisfaction of the Ministry of Natural Resources and Forestry, regarding the alterations to the chimneys and the maintenance or replacement of the chimney swift habitat will be required.
Parties interested in this Downtown redevelopment opportunity should contact the OakvilleMDC for further information.